
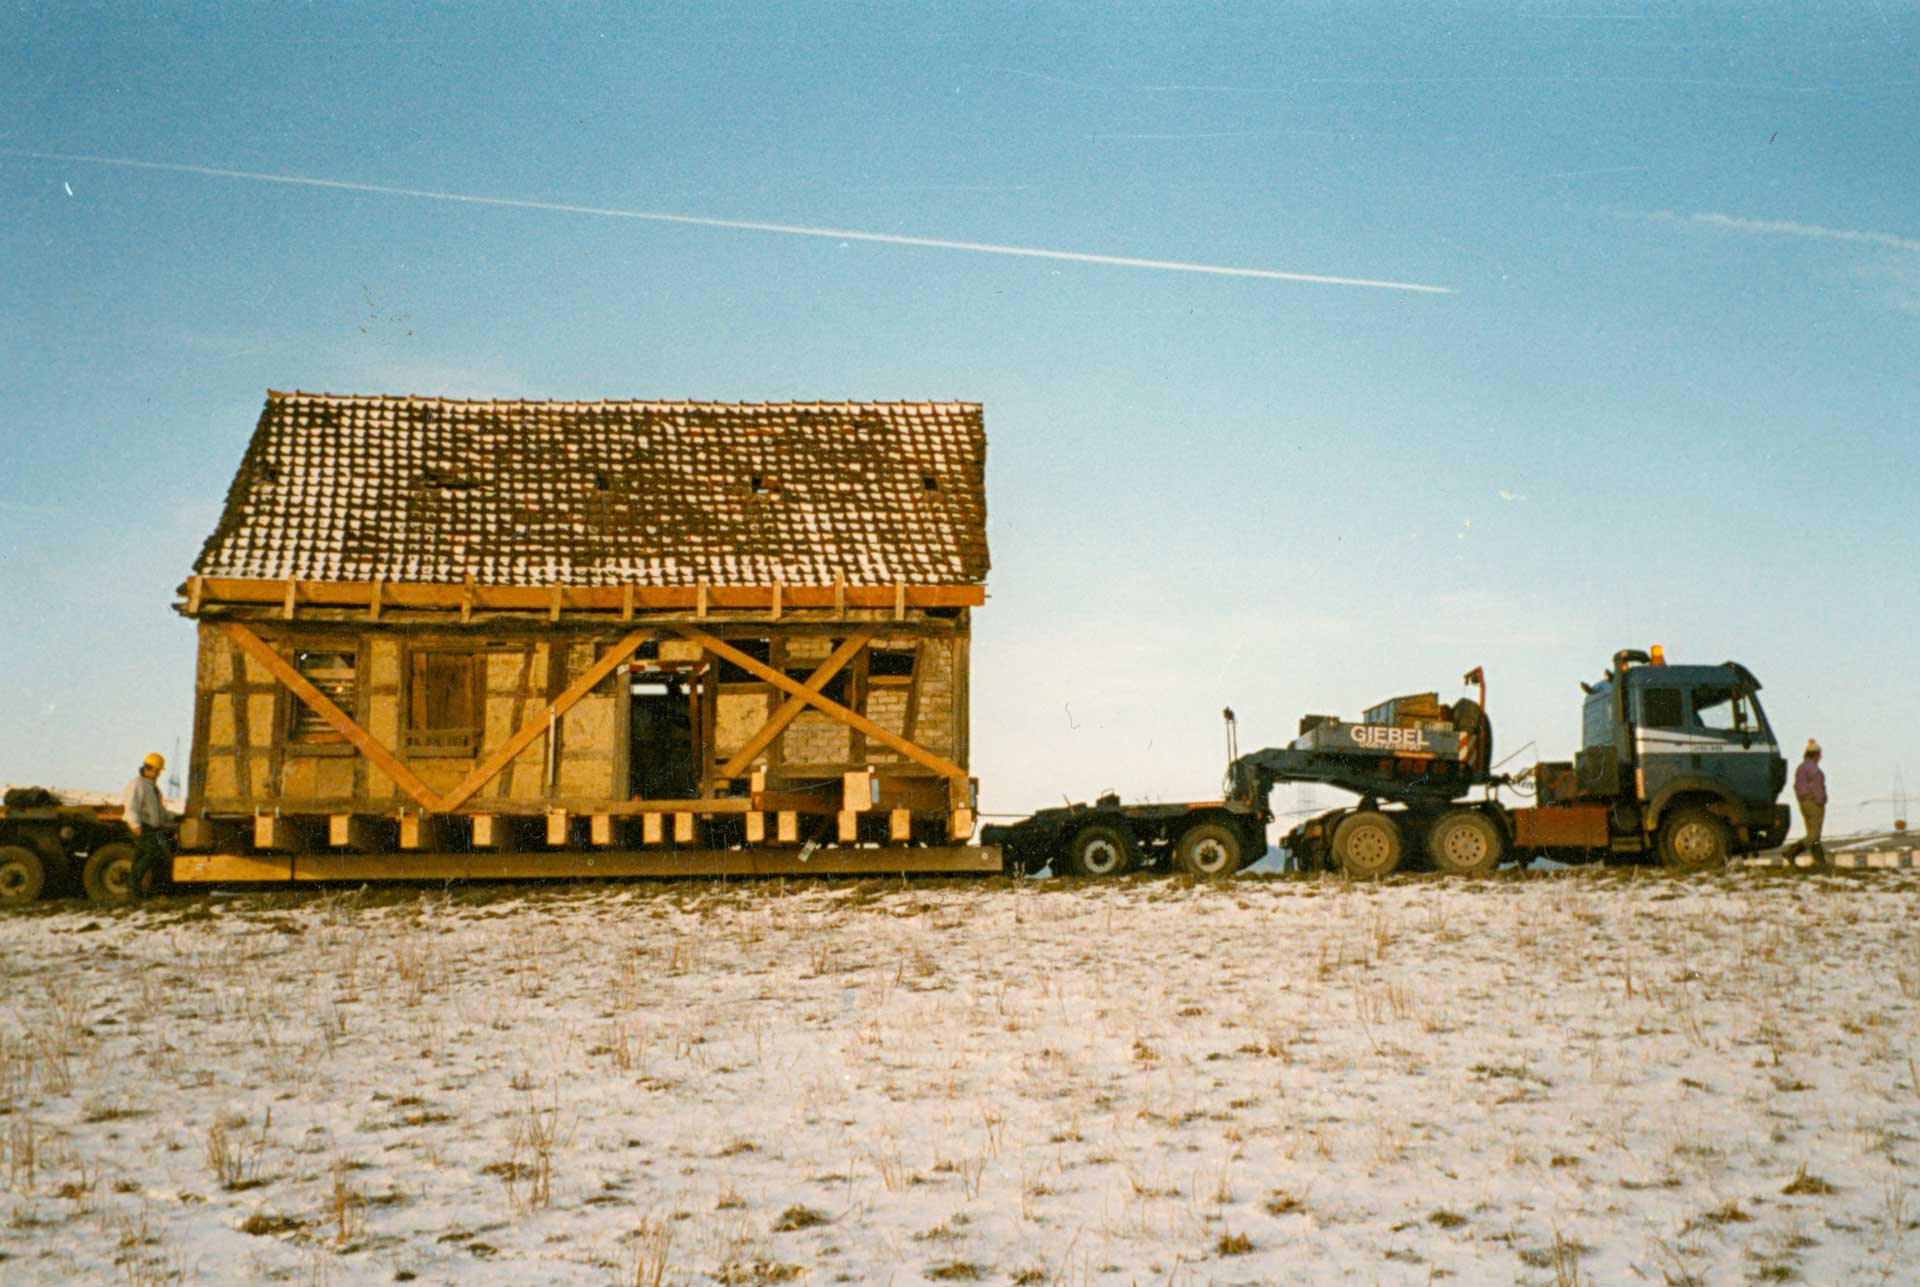
How Do Houses Come to the Museum?
Again and again, we are offered buildings for relocation that have no future in their original location. Houses with an interesting family history or special architectural significance can sometimes be saved by moving them to our museum.
A comprehensive documentation is a prerequisite for any relocation. The buildings are measured, drawn, and photographed in detail. In addition, the history of their residents is researched. For reconstruction, we must always decide which period in the house’s history we want to represent. Most houses were used by several generations, and each owner altered the structure to suit their needs and preferences.
Today, residential houses and workshops are usually relocated largely intact — sometimes even in one piece. This way, all the traces left behind by former residents come to the museum as well — from wallpaper on the walls to handwritten notes on roof beams. We aim to preserve as much of the original fabric as possible. A special stroke of luck is when we are also able to acquire furniture, tools, or photographs belonging to the house.
In the early days of open-air museums, however, only timbers and stones were salvaged from the buildings. Today, this approach is used only for barns and smaller outbuildings.
At the museum, the buildings are reconstructed and restored. Sometimes, additional fittings are necessary to ensure the safety of our visitors — for example, new railings or electric lighting.
For some of our buildings, there are still eyewitnesses who can tell us how they or their ancestors lived there. In other cases, we recreate the interiors based on historic photographs or documents.