
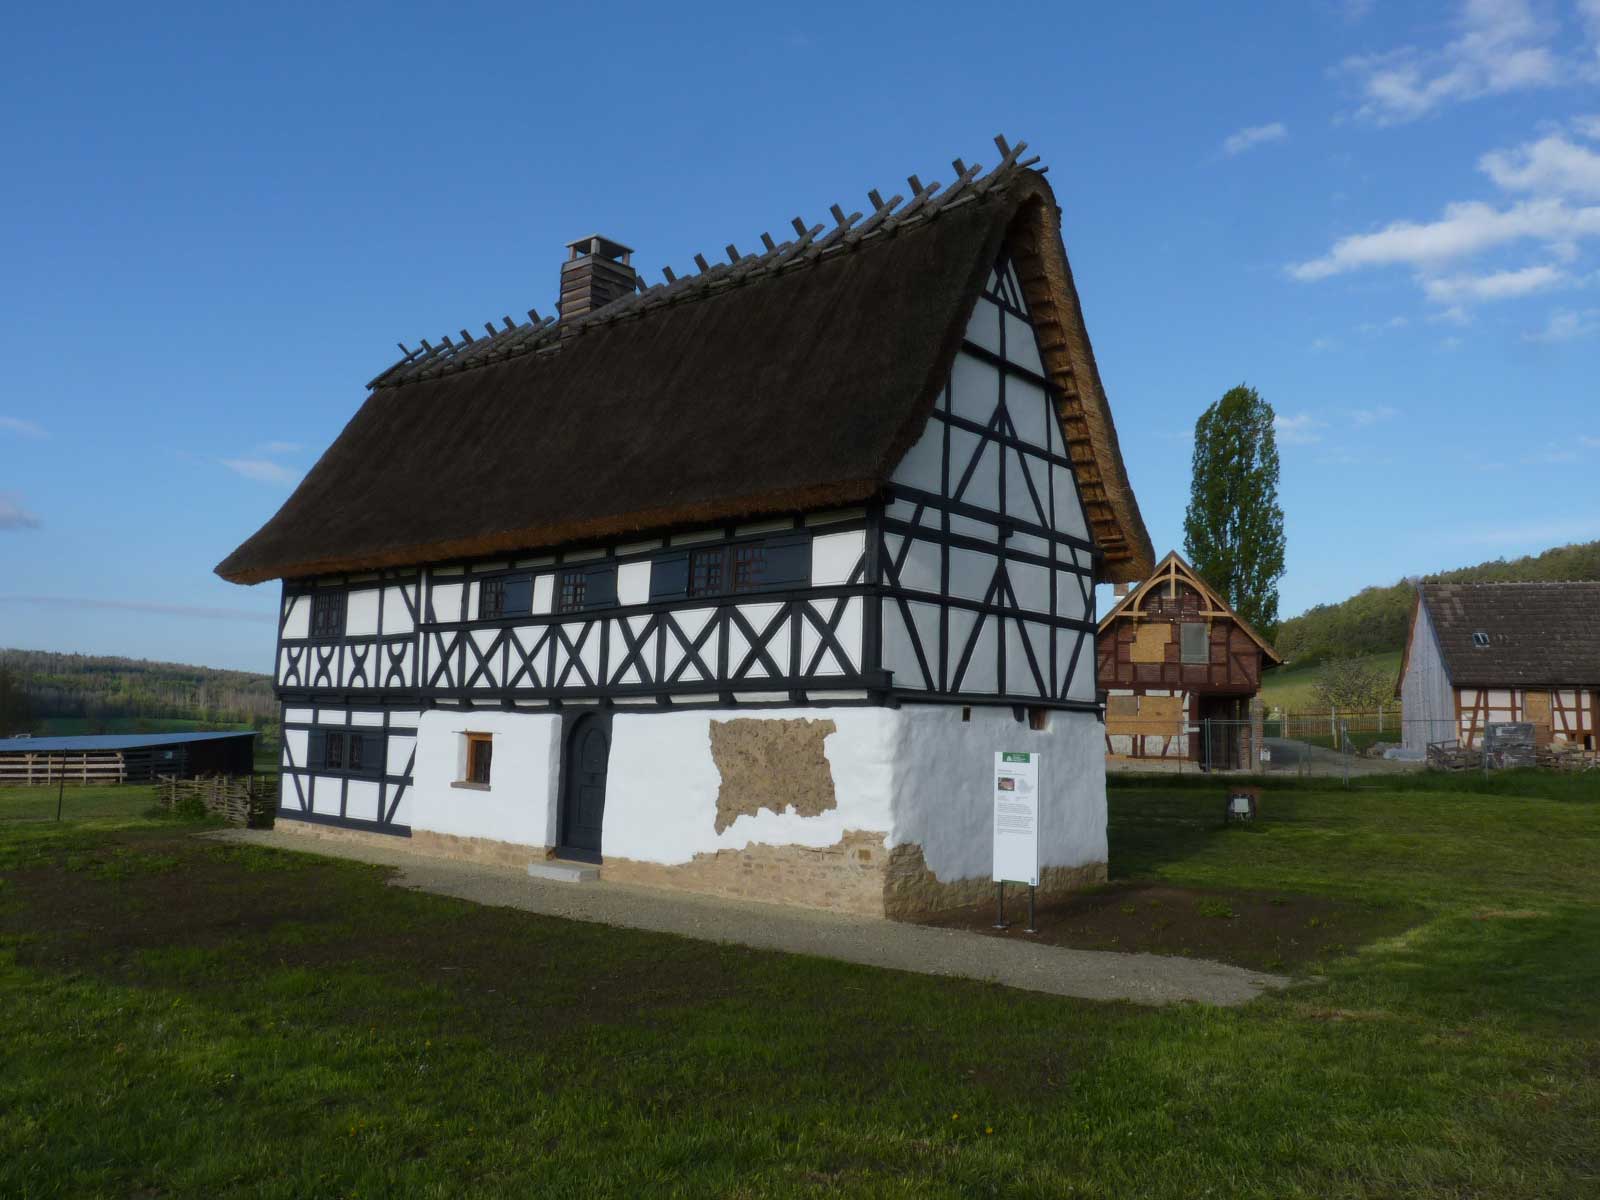
The House from Abtsbessingen
Our house was built in 1550 in Abtsbessingen (Kyffhäuser District), making it one of the oldest surviving rural houses in Thuringia.
The ground floor features loam walls, while the upper floor is constructed with timber framing.
An especially interesting detail is the projecting privy bay, attached to the bedroom on the upper floor.
As early as 1594, the existing building was extended by one additional section. This part was built entirely in timber framing. The eastern façade is particularly beautiful and elaborately designed, featuring curved St. Andrew’s crosses in the parapet area.
Because much of the original structure from the 16th century was still preserved, we decided to present the house as it likely appeared around 1600.
For this reason, it was once again roofed with straw — as was common for many rural buildings up until the 19th century.