
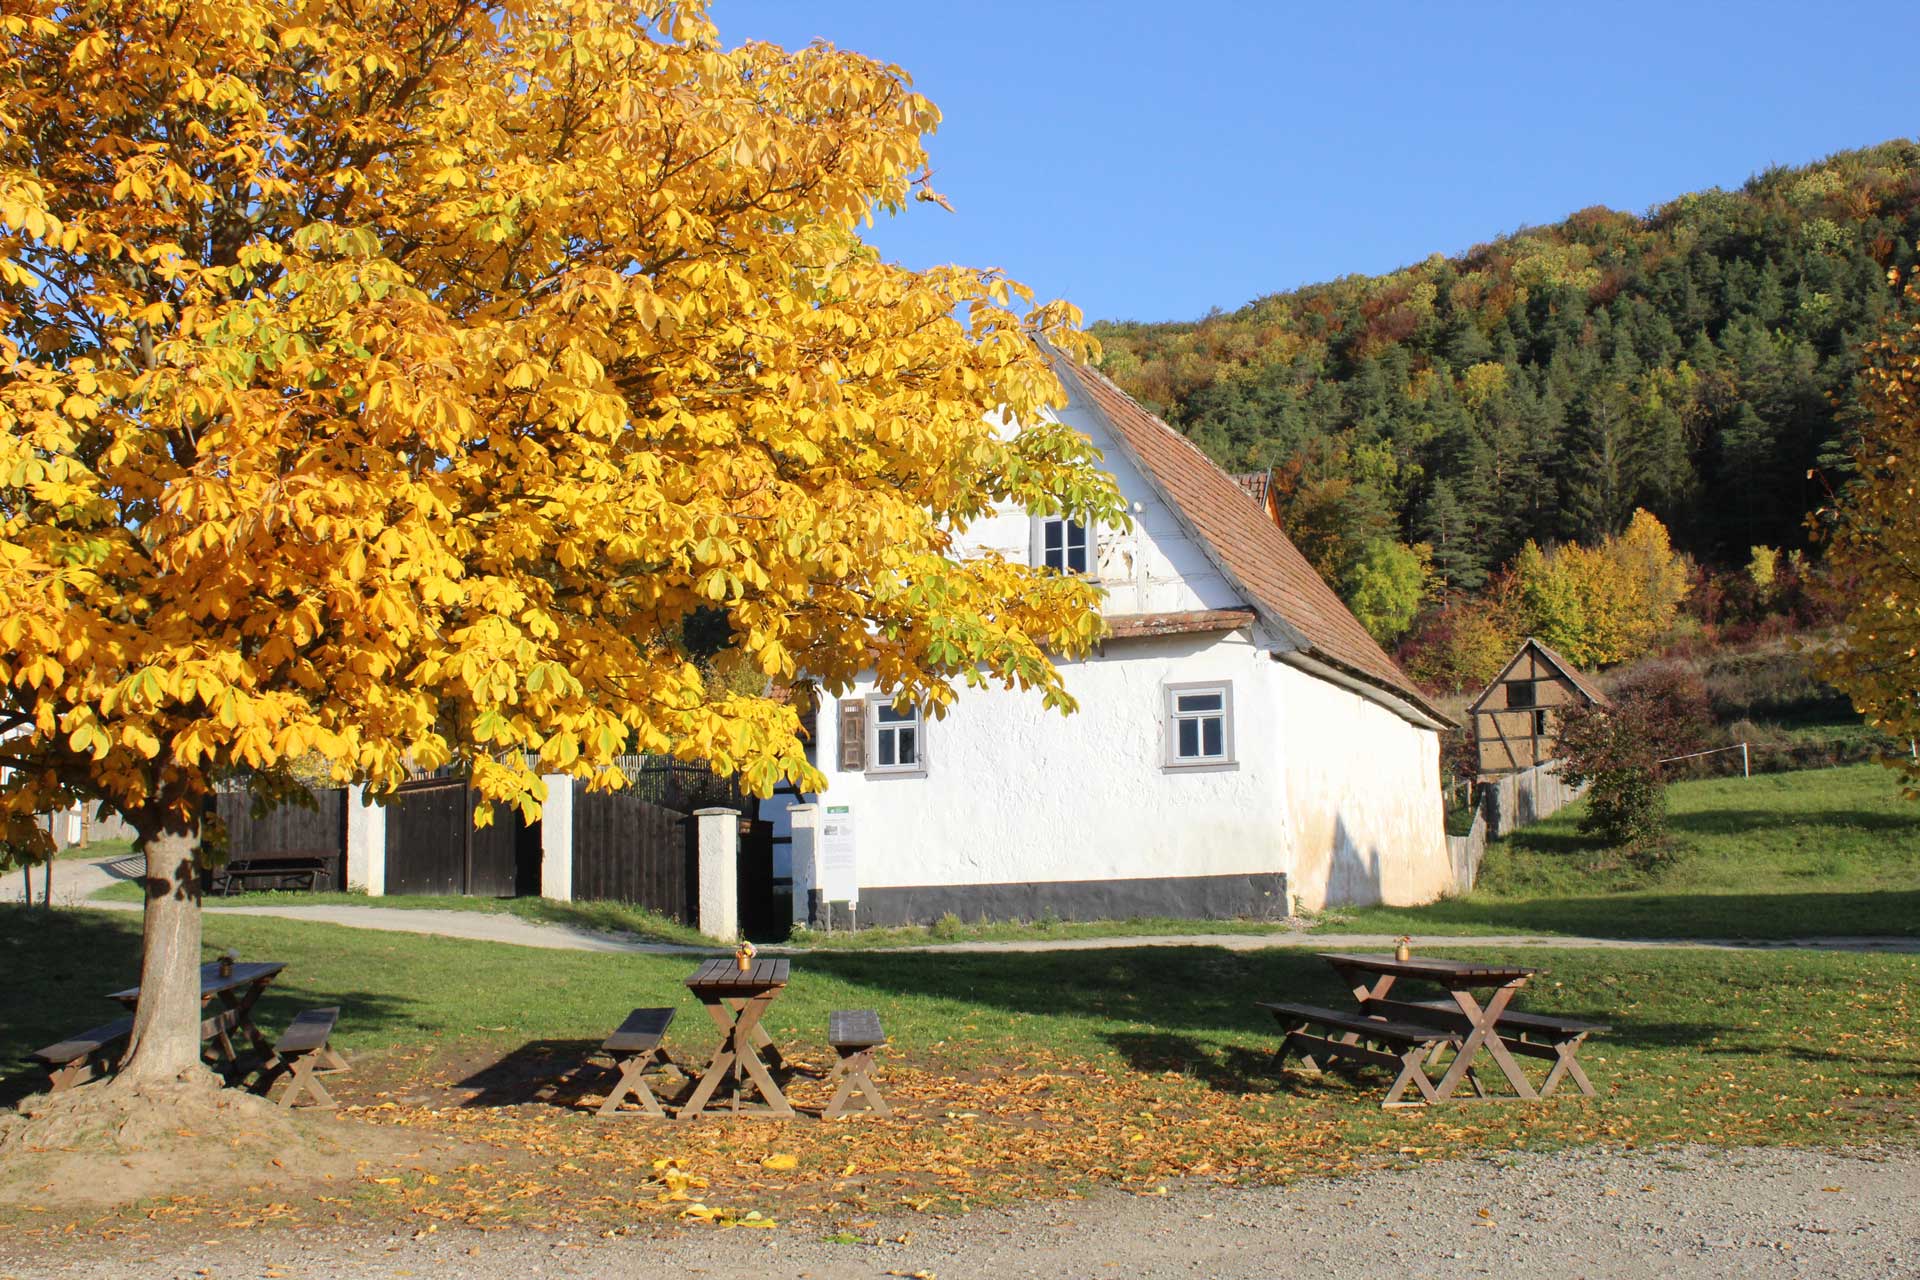
The Utzberg Farmstead
The Utzberg Farmstead ensemble consists of three buildings: the Hertel farmhouse, the barn from Eischleben, and the fruit-drying house from Utzberg.
The Hertel farmhouse from Utzberg (district of Weimarer Land), built in 1683, is the only loam-walled building (“Lehmwellerbau”) in any open-air museum in Germany.
Originally, the house had four loam walls, each about 50 cm thick at the base. Later, however, the courtyard side was replaced with a timber frame.
Loam-wall construction was especially common in regions with little wood, as only clay and straw were required to build the walls. These two materials were mixed together, shaped into large “loaves,” and stacked in layers until the desired wall height was reached.
Because of this construction method, the entire building had to be moved as one piece. For transport to Hohenfelden, the house was divided into three parts – the cellar, main structure, and roof – and transported on a low-loader truck.
The small barn belonging to the farmstead was built in Eischleben (Ilm-Kreis) at the end of the 17th century. It now houses a permanent exhibition on the theme of “Wood.”
On the ground floor, visitors can see the reconstructed wheelwright’s workshop from Merxleben, while the upper floor displays, among other things, roof models and a collection of doors.
The fruit-drying house, built in 1844, also originates from a farm in Utzberg. These drying houses were used to preserve harvested fruit by drying.
Inside, a large oven was used to heat several drying racks, on which the fruit – such as plums or apple slices – was laid out.
Hot air circulated around the racks and slowly dried the fruit.
With the invention of more modern preservation methods, such drying houses gradually lost their purpose and were converted or demolished.